Small-space wine cellars: closets, under-stairs and apartments
Contents8
- 01Can a closet or under-stairs space become a wine cellar?
- 02Which small spaces work well?
- 03What does a small cellar still need?
- 04Apartments and flats: what should you check first?
- 05Why do the door and the cooling exhaust decide the design?
- 06When is a made-to-measure cabinet the better answer?
- 07How does a small cellar go from survey to installation?
- 08Frequently asked questions
Yes. A closet, the void under a staircase or a corner of an apartment can become a small wine cellar, provided it gets what any cellar needs: insulation on every face, a continuous vapour barrier, a sealed door and a cooling unit matched to the heat load. A small volume does not reduce these requirements. It makes each one more critical, because there is less air to absorb a mistake.
A typical small-space failure is the void under a staircase that catches afternoon sun through a landing window, with a ceiling warmed from above and a back wall shared with a hallway. The owner fits racking and a small unit, and the temperature still climbs every afternoon. The racks are fine; the shell around them was never treated as a cellar.
Can a closet or under-stairs space become a wine cellar?
Yes, if it can be enclosed and insulated on all faces and has a place for the cooling unit to release heat. The size of the space matters less than whether those two conditions can be met.
In a small space the insulation itself takes up volume: insulating floor, ceiling and every wall reduces the usable interior, so the dimensions that count are the ones inside the finished insulation, not the dimensions of the closet. Ardinart measures on site and draws the racking to the usable interior. Our wine cellars range includes compact cellars as well as large ones.
Which small spaces work well?
Spaces against internal walls, away from sun and heat sources, work most easily. Typical candidates include:
- Under-stairs voids. The sloping ceiling suits stepped racking, but the stairs above can be warm, so the underside needs full insulation.
- Closets and utility cupboards. Often a clean rectangle with a door in place; the question is where the exhaust heat goes.
- Wall niches and alcoves. Good for a made-to-measure cabinet as much as for a cellar.
- Space behind or within joinery. A wall of storage can hide a small cellar behind a door that matches the rest.
- Interior corners. Away from external walls and windows, so there is less solar heat to remove.
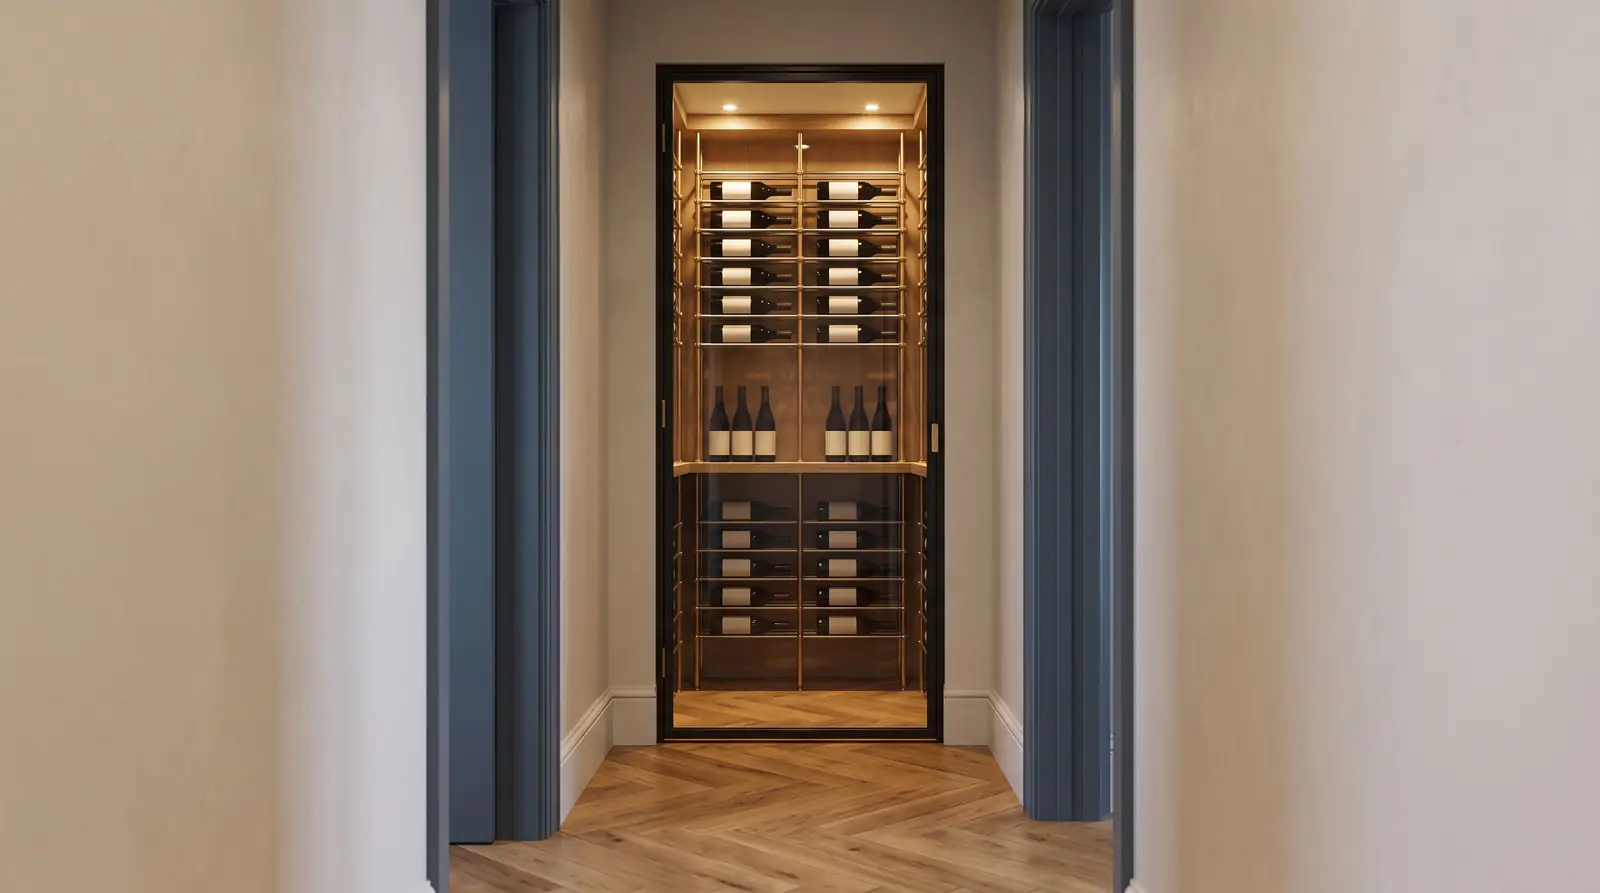
Our Papillon Zeugma cellar is an example of a compact, functional cellar fitted to an asymmetric space, with lighting designed into it. Awkward geometry is a drawing problem, not a reason to give up.
What does a small cellar still need?
The same list as a large one. Nothing on it can be dropped because the volume is small, and the order matters:
- A heat-gain calculation for the actual space, including the sun, the neighbours and the glass.
- Insulation on the floor, ceiling and all walls, sized by that calculation, without thermal bridges.
- A vapour retarder on the warm side of the insulation, continuous across every junction.
- An insulated door with full seals, because in a small space the door is a large share of the envelope.
- A cooling unit matched to the load, with a planned route for exhaust heat and condensate.
- Racking drawn for your bottle formats, with low-heat LED lighting.
The targets this system must hold are covered in wine cellar temperature and humidity.
Apartments and flats: what should you check first?
Check the building’s rules and your lease before anything else, because the cooling unit usually needs an exhaust path, a drain route and sometimes an opening to the outside. In many buildings those need the approval of the management or owners’ association.
- Building rules. Anything that touches the façade, the shared structure or the common services.
- Exhaust heat. Where it goes, and whether it will warm a neighbouring space.
- Condensate. Whether there is a drain close enough, or whether a pump is needed.
- Floor loading. Full racking is heavy; for a larger collection, ask for a structural opinion.
- Noise. The unit, the door and any wall shared with a bedroom or a neighbour.
- Sun and nearby heat. Façades facing the sun, risers, kitchens and boilers behind the walls.
- Access. Lifts, stairs and door widths, which decide how panels and timber come in.
- Lease and moving. What you may fix to the structure, and what must come with you.
These points are specific to your building, which is why we start with a site survey rather than a catalogue.
Why do the door and the cooling exhaust decide the design?
Because they are the two weakest points of a small cellar. The door is often the weakest point of the envelope, and the unit’s exhaust heat has to go somewhere that can take it.
A door that does not seal, or that opens onto a warm, humid hall, can lose cold air continuously and let moisture in. A unit whose exhaust is trapped in a cupboard fights itself. In a small space these two details often settle the whole arrangement: where the door opens, which wall carries the unit and which neighbouring space receives the heat. We compare the options in wine cellar cooling systems.
When is a made-to-measure cabinet the better answer?
When the space is very small, shared with a living area or not yours to alter. A cabinet carries its own cooling and ventilation designed in, needs no enclosed shell and can travel with you when you move.
If you are weighing the two, our comparison of a wine cabinet versus a wine cellar sets out the decision, and our custom wine cabinets show what a made-to-measure cabinet includes. For tenants, modular wine storage is another route, since it needs less fixing to the building.
How does a small cellar go from survey to installation?
In four steps, with the same team throughout. First a discovery meeting and site survey, then design with drawings and material samples. Production follows in Ardinart’s own facility in İkitelli, Istanbul, and its team installs.
ARDINART Wine Cellars is a wine cellar design and production workshop in İkitelli OSB, Istanbul, that designs, builds and installs made-to-measure wine cellars, cabinets and storage in its own facility. For a small space the survey carries extra weight, because walls, floors and stair lines are rarely square, and the usable dimension inside the insulation is what the racking is drawn to. The same team draws, builds and installs, so what is measured on site is what arrives. You can read each stage on our services page.
Frequently asked questions
Do I need permission from the building?
Often yes, if the work touches the façade, the shared structure or common services, or needs an external unit or exhaust. Rules differ between buildings and countries, so read your lease and house rules, and ask the management. Tell us on the discovery call what the building allows, and we design inside it.
Can a small cellar be removed if I move?
That depends on how it is built. Joinery fitted into a space generally stays with the space, while a made-to-measure cabinet or modular racking can travel. If you may move, say so at the start, so that the design can separate what belongs to the home from what belongs to you.
How much headroom does an under-stairs cellar need?
There is no single figure. It depends on the rack layout, the bottle formats, how the insulation sits against the sloping ceiling and where the unit goes. A sloping ceiling can be an advantage, because racking steps down to follow it. The answer comes from the survey, not from a rule of thumb.
Will the unit disturb a bedroom next door?
It can if the unit sits on a shared wall, since compressor and fan noise travels through structure. The remedy is design: placing the unit, or the compressor, away from the sleeping wall, isolating its mounts and choosing a ducted or split arrangement where it helps. Tell us which walls are quiet spaces during the survey.
Can glass be used in a small cellar?
Yes, with insulated, UV-protective glazing. In a small volume, glass adds proportionally more heat, and the glass surface is where condensation shows first, so the cooling is sized with it in mind. A glass panel on the stair side, away from the sun, is easier than one facing a window. See our glass wine cellar guide.
A small space is a good brief for a made-to-measure solution, because every centimetre is accounted for. Book a discovery call and we will measure the space, check its limits and tell you whether it should be a cellar or a cabinet.