Custom wine cellar and wine cabinet design: from brief to drawings
The first two steps of every wine cellar and wine cabinet project: a discovery meeting at your space, then drawings until you approve them.
Wine storage should express your personal style as well as your love of wine. A well-made wine cellar or wine cabinet is both good to look at and practical, and it adds value and pleasure to a home or a workplace. The design phase is when our clients begin to see their ideas take shape.
We work in three stages, and at every stage the design follows what you ask for. Every project begins with what you tell us: the collection you have, the space you have set aside and how you want to use it. We add what we see on site and what we know about the options: timber, rack types, style and, for cabinets, cooling.
Our design stages
Stage 1: planning
You tell us exactly what you are looking for, and we add suggestions from experience, taking the surroundings and the available options into account. Theme, rack options and the choice of timber are agreed together at this stage. We note your personal preferences, environmental factors, whether you want a tasting or serving area, the style you prefer (traditional, modern, transitional or themed), rack options, cooling requirements if it is a wine cabinet, ideas for features and your colour scheme.
Stage 2: proposal
We use what we learned in stage 1 to prepare a first design for your wine cellar or wine cabinet. The presentation covers the proposed features and finishes, and rough sketches of the layout of the space. You tell us what to keep and what to change, and the quote follows that drawing. At this stage you receive a presentation of the recommended features and materials, rough drafts (modelling drawings) and a shared reading of the design with your feedback.
Stage 3: sign-off
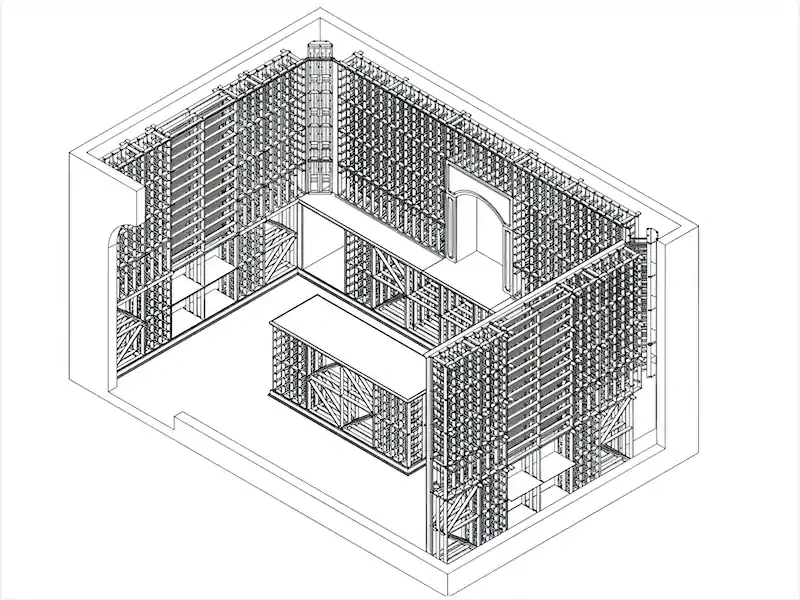
Before production we prepare CAD and 3D drawings and final coloured drawings, so you can see exactly how the finished wine cellar or wine cabinet will look before anything is built. Once the drawings are approved, production and installation are planned, and a final meeting signs everything off.
What you receive
- Shared brief
- First design and sketches
- Presentation of features and materials
- Material samples
- Quote
- CAD and 3D drawings
- Final coloured drawings
- A final meeting to sign off
Let’s look at your space together.
We start with a discovery call: we talk about your space, your collection and what you expect. Then we prepare the drawings and the quote.