Restaurant wine display and hotel cellars: designing for service
Contents9
- 01Why is a hotel wine cellar or restaurant wine display its own design brief?
- 02How do you separate display from storage?
- 03How do you design a hotel wine cellar around service?
- 04Where should the wine go: restaurant, bar, lobby or outdoors?
- 05Which materials survive heavy daily use?
- 06Do tasting and serving tables belong in the cellar?
- 07How does Ardinart approach hospitality cellars?
- 08What should you prepare before briefing a designer?
- 09Frequently asked questions
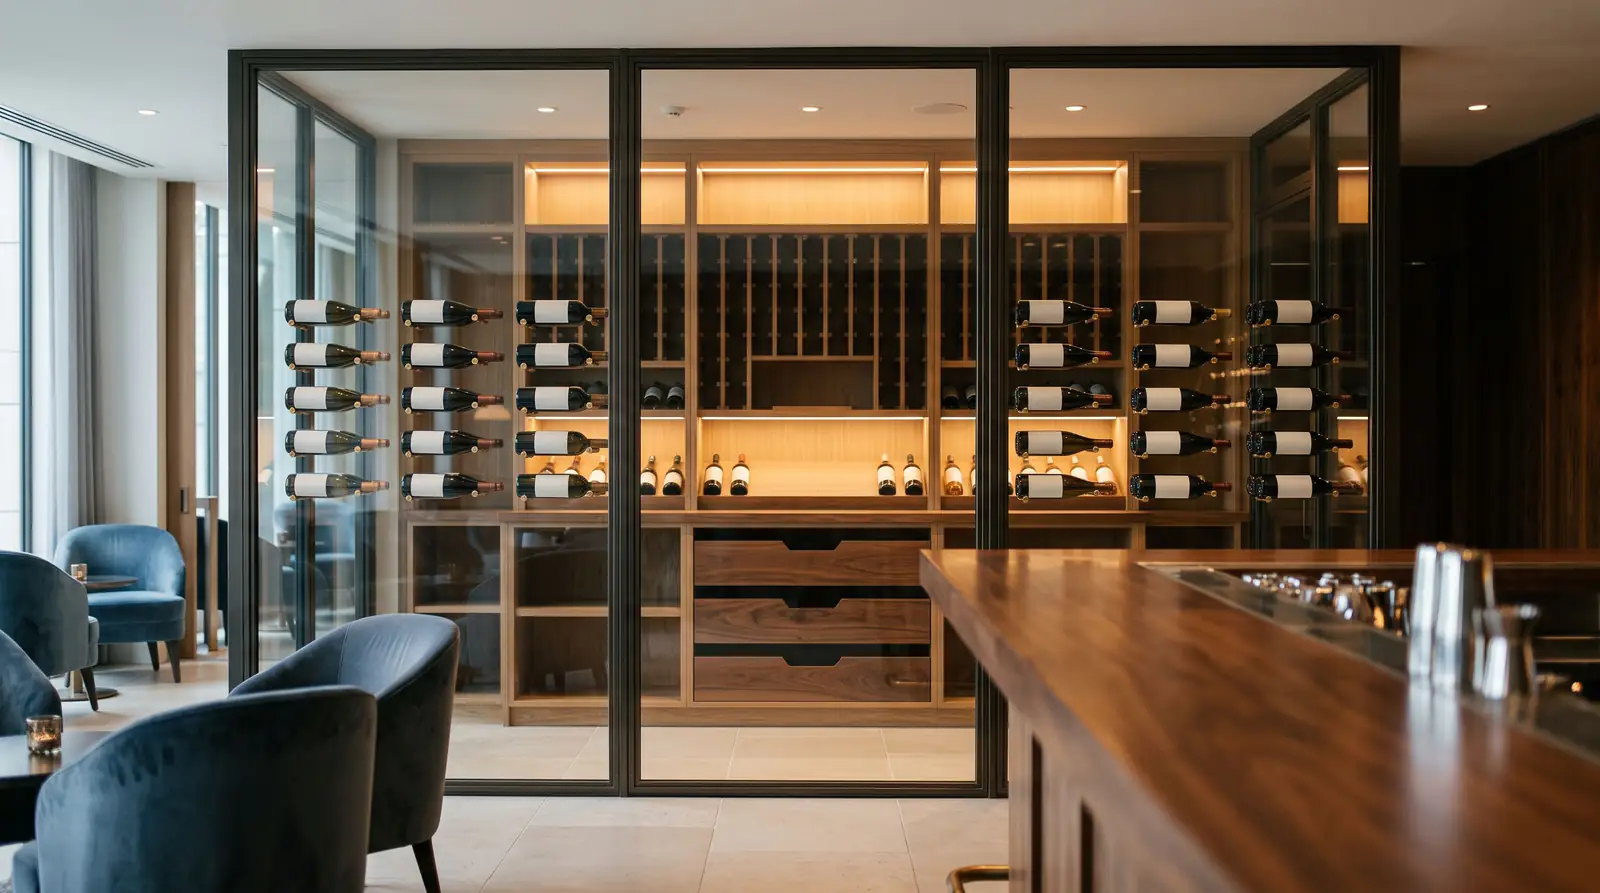
A restaurant wine display works when it is designed as three separate jobs: showing bottles to guests, storing them at a stable temperature, and serving them quickly. Keep a small, fast-turning selection on view, hold the reserve in a cooler and darker zone and plan the staff route to both before the joinery is drawn. The same split applies to a hotel wine cellar.
Picture a restaurant wall where the house red sits under a spotlight. It looks right on opening night, but soon the bottles at eye level spend most of every service warm, the stock cannot be counted without moving bottles, and a waiter reaches across a guest to pull one from the top row. The wall was designed as a picture, not as a tool.
Why is a hotel wine cellar or restaurant wine display its own design brief?
A hotel or restaurant cellar has to satisfy guests, staff and the wine at the same time, and these three rarely want the same thing. Guests want to see bottles and feel the atmosphere. Staff want fast, safe access and an accurate stock count. The wine wants steady cool temperature, little light and no vibration.
A private cellar answers to one owner who opens it now and then. A hospitality cellar is opened repeatedly through every service by people in a hurry, under changing light, beside a bar or kitchen that adds heat and traffic. That is why we treat it as a different brief from a residential cellar, even when the timber and glass look related.
The first question to settle is not “how many bottles?”. It is which bottles are sold this week, which are kept for later, who fetches them and where guests stand when they look.
How do you separate display from storage?
Separate them by time: bottles on show should be the ones that will be sold soon, and everything else should live in the colder, darker store. A display is a shop window. It is not a place to age wine.
The Radisson Blu İstanbul Ottomare cellar is a clear example of this thinking. It is built in two sections, with the display at the front and a large storage area behind it. Guests see the front. The reserve is protected in the back, and lighting in different colours can change the mood at the front without touching the stock. You can see it on the Radisson Blu project page.
Light and heat are the two things a display must manage. Ultraviolet light and the shorter visible wavelengths can damage wine in clear glass bottles; the Australian Wine Research Institute describes this “light-struck” effect in its technical note on heat and light during storage. LED lighting gives off very little heat and very little UV, which is why it is the normal choice for display, as Wine Spectator explains in its note on LED cellar lights. Even so, keep display bottles to a short residence time and use UV-protective glass where daylight reaches the wall.
| Job | What it needs | Design consequence |
|---|---|---|
| Display | Visibility, soft light, quick turnover | Low-heat LED, UV-protective glass, short stock cycle |
| Storage | Stable 12–14 °C (54–57 °F), darkness, low vibration | Insulated envelope, separate or screened zone |
| Service | Fast reach, clear counts, serving temperature | Staff-side access, numbered bins, service cabinet |
How do you design a hotel wine cellar around service?
You design it by walking the route a bottle takes from storage to table, and removing every pause on that route. The cellar is a working station, and the staff who use it are the real client.
- Reach. The bottles served most often belong at comfortable working height, not on the top row behind a guest’s chair.
- Counting. Number every bin or bay. A stock count should be possible without moving bottles, and a missing bottle should be obvious at a glance.
- Staff and guest paths. The door, the serving table and the display should not share the same narrow gap.
- Temperature. Storage holds a steady 12–14 °C (54–57 °F). Service is a separate matter: sparkling is usually served around 6–8 °C (43–46 °F), whites around 8–12 °C (46–54 °F) and reds around 15–18 °C (59–64 °F). A small service cabinet near the service area, held at serving temperature, saves staff from chilling and warming bottles to order.
- Heat from the building. A bar with a coffee machine, a dishwasher or a kitchen pass on the other side of the wall adds load to the cellar. This belongs in the heat-gain calculation we run for every cellar, together with glass, lighting and door openings.
How many cooling zones a restaurant needs depends on its list and its service style, and the answer only comes once we have seen the list. A wine bar pouring many sparkling and white wines by the glass has different needs from a steakhouse built around reds.
Where should the wine go: restaurant, bar, lobby or outdoors?
Put it where the guest benefits from seeing it and where the building does not fight it. Each position has a different problem to solve.
At Papillon Ayscha, the hotel’s cellar sits in a featured area of the restaurant. It is timber-led with glass and metal details, multi-layer racking and a serving table, so the cellar is part of how the restaurant looks and part of how it serves. See the Papillon Ayscha cellar.
For Merit Hotels we made two custom cabinets. One is built into a wall niche in the restaurant bar. The other stands in an outdoor area. A niche turns wall depth into storage without taking floor space. An outdoor position is a different problem, because sun, heat and weather change the cooling load and the door and seals work harder. Read about the Merit cabinets.
A hotel lobby or corridor brings foot traffic, so check vibration from the floor, and think about who can reach the glass after midnight. A position beside a kitchen door or a compressor is the one to avoid.
Which materials survive heavy daily use?
Choose materials that can be cleaned every day and refinished when worn, not materials that only look good on the render. A front-of-house cellar is knocked by trolleys, touched by guests and wiped by housekeeping.
- Solid timber edges and faces can be refinished after wear. A thin veneer cannot be sanded back as often.
- Metal details in brass, bronze or stainless steel protect the corners that take the knocks.
- Glass should be specified for cleaning and impact as well as UV and insulation, and its seals should be reachable.
- Lighting must be replaceable from the front without dismantling the racking.
For species and characteristics of the timber itself, our guide to wooden wine cellars goes through the options.
Do tasting and serving tables belong in the cellar?
They do when wine is sold or presented in the space, because the table turns storage into hospitality. It gives the sommelier a surface to work on and gives guests a place to taste without bottles being carried across the floor.
The Nin Cellar is the clearest case: a working shop and a dining space in one. It is a large, high-capacity cellar where sommelier Kadri Hasdemir sells and presents wines, finished in timber throughout with serving tables and a large dining table. The Lara Barut Collection cellar on the lowest floor of a villa takes the same idea to a more private scale, with natural timber, soft LED lighting, different bottle storage units and a serving and tasting table. See the Lara Barut Collection project.
How does Ardinart approach hospitality cellars?
ARDINART Wine Cellars designs, builds and installs made-to-measure wine cellars, cabinets and storage at its own facility in İkitelli OSB, Istanbul. We start with the service route and the heat load, then draw the joinery. Our process has four steps: a discovery meeting and site survey, design with drawings and material samples, production in our own facility, and installation by our own team. The same people draw, build and install, so the decision about a door position or a glass panel is made once.
Interior architects and designers can bring their own drawings. AHAN Mimarlık is an example: we made a cabinet as part of an architecture firm’s interior project, fitted exactly to the space allotted to it. The cabinet is part of the interior, so the architect’s drawings and ours meet at its surface. Our services describe the process in more detail, and wine cellars and custom wine cabinets set out the two product families we build for hospitality.
What should you prepare before briefing a designer?
- List the wines sold this month and the wines held in reserve.
- Mark where staff enter, where they carry from and where the guest looks.
- Note every heat source on the other side of the walls.
- Decide which bottles are on view and how often they change.
- Agree how stock is counted and who counts it.
- Ask whether daylight reaches the display wall.
- State how the surfaces are cleaned.
- Bring the interior architect to the first meeting.
Frequently asked questions
Does open display damage wine?
Not if the bottles turn over quickly and the light is controlled. Damage comes from long exposure to heat, daylight and UV. Keep display stock to what will be sold soon, use low-heat LED lighting and UV-protective glass, and keep the long-term reserve in a separate, darker, steady store.
How many cooling zones does a restaurant need?
It depends on the wine list and the service style. A common arrangement is one stable storage zone plus a service cabinet for bottles that will be poured soon. A list heavy in sparkling and whites by the glass may justify a separate chilled zone. We settle this from the list on the discovery call.
Do you work with the interior architect?
Yes. We work from the architect’s drawings and agree sizes, finishes, lighting and services together. The AHAN Mimarlık cabinet was made as part of an architecture firm’s interior project and fitted exactly to its allotted space. Early contact lets us allow for the cooling unit, ventilation and cable routes.
When should the cellar enter the project?
Before the interior layout and the ceiling and services drawings are fixed. The cellar affects walls, power, ventilation and the route of the cooling unit’s exhaust, and these are much harder to change once the fit-out is under way. A discovery call at concept stage is enough to start.
Can a cellar be added to an operating restaurant?
Often, but it depends on access, available services and the trading schedule, which we establish at the site survey. Because we produce the joinery in our own facility and install it with our own team, the work on site is the installation rather than the manufacture.
If you are planning a restaurant wine display or hotel wine cellar, bring the drawings and the wine list. Book a discovery call and we will look at the space, the service route and the heat load together.